Tuesday, April 14, 2020

The Plan

PRECEDENT PLAN

Frank Gehry's Guggenheim Bilbao Museum, arguably one of his greatest works which shaped the framework of contemporary architecture.


I chose the Guggenheim Bilbao not solely on its impressive appearance but because it provided me with the opportunity to freely experiment with preset, interesting shapes and form.
Frank Gehry's work strives to emulate and express a sense of movement in both the circulation and form of his architecture. With the potential moving elements and already existing circulation of the new school of architecture in mind, I needed a precedent plan that was flexible to compliment my complicated ideas about circulation and a 'central space' within a bridge.

The precedent plan of the Guggenheim Bilbao will be a interesting aspect that will shape the school of architecture and will be a different kind of challenge versus re-imagining a more rectilinear and simple precedent plan.

PLAN DEVELOPMENT

PHASE 1


I began the development by retracing the floor plan as I saw it on tracing paper. With the general bubble diagram I had in mind, I attempted to stay truth to the essence of the task and to be spontaneous when assigning the spaces required by the brief.

The result worked fairly well, but I wanted to manipulate the shape of the plan to better suit the urban context and as such, integrate a greater application of originality and innovation.

PHASE 2

I continued the plan development by studying the site's context with the resources I had available to me. Particularly, I tried to explore how might the form of Gehry's Guggenheim Bilbao might connect to the buildings surrounding and inclusive of the square house.

I tried to go about this by tracing the map of the urban environment in addition to the Guggenheim plan to layer both drawings and examine the relationship between them.

I found that in order to suit my ideas of circulation, the precedent plan needed to be significantly rearranged by controlling the its form to be slightly linear, yet curved all at once.

PHASE 3

Thus, based on previous results, I began to redraw the plan in a more thin and condensed variation, significantly moving elements and the 'arms' of the Guggenheim so they were 'acute'

Through this re imagining, I was able to identify which space and shapes needed to be moved closer together or reconsidered when thinking about the pedestrian circulation and the flow of the overall architecture of the plan.

Evidently, I started edging closer to a desired plan form and spatial distribution by experimenting which components to curve and move around.

The plan colour coded to identify the spaces required by the brief and to later infer the relationship.

PHASE 4

I drew another iteration to visualise what the plan might look like once I had moved elements and constructed spaces I desired.

A revised shape enabled me to insert the sketch into the urban context to see how it might interact and connect to the environment in a much more accurate depiction.

I drew one last thinking drawing to critically think about the precedent plan I had manipulated.

FINAL PLAN ITERATION AND CONNECTIONS

Final Plan - each of the spaces surround a common space at it's centre and wraps around the urban context to foster the relationships of the new school of architecture through an open environment.

SQUAREHOUSE

The Bridge will ideally connect to the Squarehouse via its outdoor veranda (see affected red area). This will allow the opportunity for the the two buildings to become entwined with one another. The Squarehouse also boasts two levels of verandas which may become an interesting development as the architecture develops.

ROUNDHOUSE


Since I had an idea for the Roundhouse being a central space of social interaction for the cohort of 100 students, I conceptualised the Bridge to rest just above the building and curve in a manner which compliments the Roundhouse's circular form by protruding the central common space platform to resemble the shape of the 'Beergarden' which rests a few levels above the ground plane. The Bridge could extend the stairs closest to the roundhouse's Beer-garden as a another form of entry into the school.

I had also thought of a concept of utilising the northern flight of stairs of the roundhouse to provide the Bridge with another entry/exit which will reside near a proposed Library + Computer Lab space should I choose to extend it.

BLOCKHOUSE

In a similar veil to the Squarehouse, I wanted to use it's staircase to connect to the Bridge through its plateau. This would seamlessly intergrate the new architecture into its existing urban context without causing too much interprution to the natural environment. 

Additionally, these stairs are positioned closer to the main walkway which will enable the school of architecture to become visible and potentially negate the threat of the school of architecture having an entrance which destroys too many trees - allowing me to move it closely to the Roundhouse entrance and further facilitate a sense of community.

POTENTIAL CONNECTION TO LAW BULIDING???

An idea that keeps recurring in my ideation process, a connection to the law building is one that I haven't been able to be fully shut down. As such, I wanted to address the potential that I could make the connection between the two buildings with the strongest points in favour being strengthening the relationship between the faculty of architecture and law, extending the library and thus its spaces, and finally, providing a sense of ethos, pathos and logos which encompasses law into architectural education.

Perhaps a draft model of a connection may be needed before I make my final decision.

UNSW Law Building | The purpose-built Law Building was compl… | Flickr

SECTION

To begin tracing the section, I started from the beginning by using the fundamental Guggenheim plan and establishing a datum line.

Sketch of using the plan as a section.

Of course there are still flaws to be resolved in terms of the spatial distribution of the spaces and scale. However, the section, plan, circulation and perspectives in conjunction with the theory as they stand are a solid foundation to progress and work together to create a balanced form of architecture that can be significant and distinctive.

Monday, April 13, 2020

Two Point Perspectives with Developed Massing Elements

TWO POINT PERSPECTIVES

To further progress the design of the bridge experiment and to form the volume of the functional spaces, massing elements were developed for the crux of the base circulation cross. As stated in a previous post, I wanted to utilise the two point perspective to focus on the main portion affected by the massing elements due to the large possible circulation proposed.


I selected three perspectives in my current sketchup model to develop with these massing elements:


The sketches are showcased respectively. 

SKETCHES

In my sketches, I will tried to accentuate the experiment with opportunities for light to seep through into the volume of the structure. The sketches were more brutally rendered which produces a more violent effect to emphasise the negative space where it does exist, but also more importantly the open space where natural light can penetrate the potential form of the architecture. This provides the end user with passive benefits by being immersed by the natural environment and later positive wellbeing. 

LUMION RENDER

The subsequent massing element model was constructed in sketchup:


The right two images showcase the previous week's circulation cross render versus the render with massing elements in yellow and red respectively.

The volume of the space is already much more apparent now that massing has taken place.

Within Lumion, I used effects to further reinforce the atmosphere of the model. That is, the 'dawn' effect, volumetric sunlight and 'god rays' to showcase the interplay between light and the model. In a darker time of day, the light refracting through the slits of the structure is prevalent and a desired goal of the architecture to create a welcoming environment for the clients within the new school of architecture.


Sunday, April 5, 2020

Architectural Theory relating to movement

ABOUT THE ARTICLE

'TALKING ABOUT MENTAL HEALTH AND WELLBEING", ROYAL INSITUTE OF BRITISH ARCHITECTS

The article that I have chosen to explore relates to the ideas of the relationship of architecture with human mental health and well being which I will later support or challenge with moving elements.

This is a virtuous notion that should be considered in architecture as it places the utmost importance on the improved quality of life and end user experience. The new faculty must accentuate this if the culture is to immerse the students into such an idea.

KEY WORDS AND IDEAS

At the "heart of a design" is placing the user first.

"Flexible working has revolutionised the way the practice works"

"putting wellbeing considerations into practice promotes a virtuous circle: happy practices are more profitable ones; while architecture that engenders social wellbeing adds value to clients"


ABOUT THE THEORY

When constructing my theory, I wanted to think about the end goal of the experiment, what I knew about architecture as a student and how I could envision my theory in real life examples of existing architecture to validate it. 

The theory at the end of the day, should attempt to work with the architecture, moving elements and the culture of the school's environment. 


There is a metaphorical and literal interpretation of the theory which can hopefully be reinforced by structure and form.

Literally, an idea of central space, 'the heart' comes to mind. The idea of the "heart" of architecture as a living body with an organ and through a centripetal area as highlighted when people can congregate  the space feels alive and flourishing. A space which puts people first by facilitating relationship and interaction can be beneficial to well being, and later work efficiency or "practice" as humans are 'social creatures'.
Initial bubble diagram of bridge and general proposed locations and synergies between buildings.
Metaphorically, the idea of the "heart" of architecture can refer to the essence of architecture itself.


About a century ago, Le Corbusier tapped into the idea that architecture or the 'house' was "a machine for the living".


Le Corbusier quote: A house is a machine for living in.


It is architecture that supports your life in a standardised and efficient fashion. A machine that serves people. It provides necessity but nothing more.

But what if architecture was not simply a machine in aiding individual wellbeing but something else?

I wanted to reinvent that theory and a develop a different perspective on how we see architecture as "a machine for a living"

To see architecture as a moving vessel not a machine.


Commitment (C) Class LNG-Powered ConRo Ships - Ship Technology
Architecture IS the vessel that keeps the 'individual' or society 'above water' and is constantly pushing us towards a direction. Therefore, it IS the embodiment of necessity for human wellbeing and is not necessarily the host that provides it.

In the same vein as Le Corbusier, once human wellbeing is resolved and stable, humans can be efficient and productive in practice as a result of architecture.

Additionally, Architecture is alive as it is dead which exemplifies the notion of thinking of architecture as a 'vessel' and not 'machine'. Our urban environment is like the 'blood vessel' while the people are like the cells. There is a reciprocal relationship between people and the architecture for the space to feel alive.

The current COVID-19 crisis puts this into perspective.


A deserted Rawson Place in Haymarket © ROGER STONEHOUSE

These ideas of wellbeing, efficient practice and the heart of architecture as a vessel can be achieved through flexibility - a potential point of creative thinking for moving elements.


A POTENTIAL PRECEDENCE????

Vessel at Hudson Yards by Heatherwick Studio
The Vessel in Hudson Yard in New York
I just wanted to clarify a complete coincidence in the formulation of my theory. When I was critically analysing the word 'Vessel', I ironically stumbled onto this structure by Thomas Heatherwick.

I thought it would be a relevant structure to thing about as the designers behind this structure  coincidentally sought to "bring people together", contains a central public space at its centre and is "structurally closer to a bridge than a building - how fitting for me to find a similar concept with the same key word. 


While I'm a fan of the concept and idea of the vessel as well as its noble pursuit to facilitate social gathering, I don't believe this is the best execution of the idea as it seems very void and doesn't contain a lot of actual space. The structure is definitely one aspect I should consider, but it serves as an interesting precedence for the school of architecture.

REFERENCES

Crook, Lizzie. 2020. "Thomas Heatherwick Designed The Vessel To "Bring People Together"". Dezeen. https://www.dezeen.com/2019/03/22/thomas-heatherwick-studio-vessel-hudson-yards-movies/.

"Coronavirus In Sydney". 2020. The Sydney Morning Herald. https://www.smh.com.au/national/nsw/coronavirus-in-sydney-20200327-h1my0m.html.

"Mental Health And Wellbeing In Architecture". 2019. Architecture.Com. https://www.architecture.com/knowledge-and-resources/knowledge-landing-page/mental-health.


Friday, April 3, 2020

Experimenting with Massing Elements through the One Point Perspective

ONE POINT PERSPECTIVES


As part of the Bridge experiment, 3D sketching was employed to explore the would be form of the pedestrian circulation. Since my proposed concept proved to accentuate difficulties in drawing the entire form in a single moleskin page in addition to being a tad complicated in its sprouting directions, my tutor advised me to focus on a part of the circulation. For this reason, I chose to focus my one perspective drawings on the entrance form.


I began by drawing the perspective as I saw it in Sketchup.

Then using a blue pen to propose potential massing elements to start creating the form of the bridge. Negative space was used whenever I projected unwanted lines in blue pen to further manipulate form. I repeated this step with red pen.


Unfortunately, the end result wasn't exactly the most desirable effect, turning into a cluttered mess with a form I wasn't too pleased about in what I was trying to achieve. The entrance of the school of architecture should be potent, I want students to be immersed in open space as they enter in both nature and the built environment.


The perspectives were a difficult form of 3D sketching and I ended up going through many pages of my moleskin book(s) to practice my ability. I ended up settling for minute changes and differences in my entrance form. Since I proposed my entrance concept to be an open space, there wasn't much massing to be done to drastically alter form.


One point perspectives One and Two


One point perspective Three


As per the criteria, I will endeavour to produce two point perspectives with developed massing elements respect to my theory, circulation and inhabitation. Since the one point perspectives focused on the entrance, the two point perspectives should focus on the crux form of bridge. This also allows the opportunity for the second set of perspectives to focus on a more significant and distinctive form.


Sunday, March 29, 2020

The Circulation Cross

DETERMINING THE SITE


This exercise begun the design process of Experiment 2 by considering the width, length and height of a 3D cross which will later form the foundation of the bridge as the pedestrian circulation of the site.


As such, I needed to think critically about this cross form in regards to how it was going to connect to the square house and which surrounding buildings I had to consider. It was imperative to think about the end users of the potential school and how students may transverse the area. I didn't want to obstruct any existing buildings or means of travel, and I almost certainly didn't want to destroy the existing landscape of the UNSW Kensington campus through obnoxious placement of the cross near the walk way. This form of thinking is crucial as the surrounding buildings which connect to the new school of architecture will be making a statement on future architectural education.

Do I want to encourage further sustainable practice, renewable energy and low carbon living? Perhaps connect the new school to the Tyree Building - but how can I do this through thoughtful design?


Thus, I continued to experiment with numerous different cross forms and ways of movement using different variations of the cross form. I had attempted to even modify the cross arm's dimensions and form - but this wasn't much help in changing how I visualised early pedestrian traffic.


I used a student map of the UNSW Kesington campus to identify where existing vegetation and traffic surrounding the Squarehouse. This was pivotal for two reasons - it forced me to consider the placement of important trees so the bridge doesn't disrupt the natural environment and also consider the accessibility or more so visibility of the existing urban environment.

Since the source was 'Student VIP', a popular host for tertiary university students, the data may present a sense of bias which can provide some input into the design decisions with moderation.

In the buildings I considered
The Squarehouse had 48 hearts
The Blockhouse had 36 hearts
The Roundhouse had 25 hearts
and the Fitness and Aquatic centre had 3 hearts

The data can be indicative of a few things, but the most obvious options are that these buildings are very popular OR these buildings have low visibility and are hard to find as informed by the 'Lost on Campus' function. Both possibilities should be considered in terms of the building's context and spatial distribution within the urban environment.

Overall, I personally ruled out the 'Fitness and aquatic centre' here. While it would be great to encourage architecture students to engage in physical well-being (especially in consideration of how important well being is for a strenuous strand of education), the building can be deduced as 'unpopular' and poorly positioned on the outskirts of the UNSW Kensington campus. Additionally, there is also a considerable distance between the Squarehouse and the Fitness and Aquatic centre which may be detrimental to the existing urban environment, if a bridge were to be formed between these two buildings, especially in consideration of the 'Pool lawn'.


Through careful thinking, my satisfactory choice was to start forming the bridge near the main walkaway next to the where the path diverges into the Blockhouse tunnel. I wanted the bridge to have a subtle relationship with the natural environment where it would be full immersed before it becomes an interconnected bridge between buildings. The pedestrian circulation would form paths to different buildings until it connects to the roundhouse where it wraps around its circular shape and could potentially be used as a common space or social hub for architecture students.

The biggest design challenge here is how to manage the entrance to the bridge without destroying and obstructing too much of the existing trees. If trees or going to be blocked - I am better off removing them altogether, but I should avoid this as much as I can.

CONNECTED BUILDINGS

THE BLOCKHOUSE

 The Blockhouse was a chosen to be connected not because of its merit as a singular building, but how it can interplay with the new architectural school on a bridge. The Blockhouse's roof can be rennovated into an interesting new space for the architecture students while the bottom floor of the school (or under the bridge) can synergise with the social energy of the Roundhouse as it currently  serves as 'vendor' for student amenities such as used textbook resales.

THE ROUNDHOUSE

Perhaps the biggest, yet mundane statement I will be making for the school of architecture is having common spaces positioned above the Roundhouse. Architecture is infamous for being a draining degree for students, forcing them to sacrifice social interaction, sleep and potentially well being. By placing a student area above the Roundhouse, I may be able to encourage positive student relationships and well-being which will be beneficial for architectural education.

LUMION RENDER


Experiment 2 Introduction and Precedence

EXPERIMENT 2 - THE BRIDGE

On March 16th 2020,

Experiment 2 was unveiled in Studio amidst the growing concerns of COVID-19 and the transition to online learning.

The brief was as follows:

"Imagine you are the Dean of a school of Architecture or Engineering. Your school has 100 students who are drawn from all around the world and are supported by scholarships. Your challenge is to design a school that forms a bridge spanning buildings in an urban environment. The urban environment is the lower part of the "UNSW Sydney" Kensington campus; the central building is the Squarehouse (building E4 on this map). In addition, you will design two moving elements that modify the students view of the school when they see it from locations on the ground plane vs locations above ground level. These different points of view will reinforce or challenge your particular "Theory"."

The architectural issue? The Architecture of Theory and Practice.

The architectural convention? The Moving Element.

The architecural challenge? Articulating the relationship between Theory and Practice in the students chosen field. A school of Architecture/Engineering.

The Clients? Each. and. every. architecture. student.

THE 'FUTUREBOUND' IDEA - Foundation for Theory?

The 'Futurebound' idea is something I've talked about a lot now in the past year that I coined myself, especially after finally entering architecture school, a long awaited destination in my design journey.

It is a sense of design integrity, that is not a completely original idea, but is one that has been encompassed by the many great architects that have walked this planet. It calls upon the social responsibility that architects have to the people, to serve with great power. If the future is design and calls upon the individuals who shape our future cities, it is the architects role to facilitate the improvement of the quality of life of the people within society through the built environment. To be 'Futurebound'


I was inspired by Michael Murphy's evocative TEDtalk, Architecture that's built to heal (TED Conferences, 2016), which spoke about architecture as a "transformative engine for change" and this was the idea that inspired me. I was fully immersed into the world of architecture, as a student eager to always be learning, being inspired by others and to commit to my projects with the utmost importance of having heart. There were many things that inspired me throughout the years, that being teachers, friends and mentors, but while their influence can still be reflected in tiny nuisances in my work, this brilliantly articulated TEDtalk by Murphy was one that laid the foundation to the architect I am striving to become.

Therefore, by using an approach of empathy towards architecture students, it is ideal that the school should reflect the values and theories I uphold as an aspiring architect myself. One of social agency which embraces the people, to be 'futurebound', and through further development, will be the theory that is put into practice through movement to create an significant and distinctive school of architecture.

REFERENCES

Murphy, Michael. 2016. "Architecture That's Built To Heal". Ted.Com. https://www.ted.com/talks/michael_murphy_architecture_that_s_built_to_heal?language=en.


RAMOS DESIGNS 

2016-17

Architecture/Landscape Architecture House Project for 'Gonzalez' family in South West Sydney


2018


San Marino 'World of Learning' Backyard Renovation


2018-19

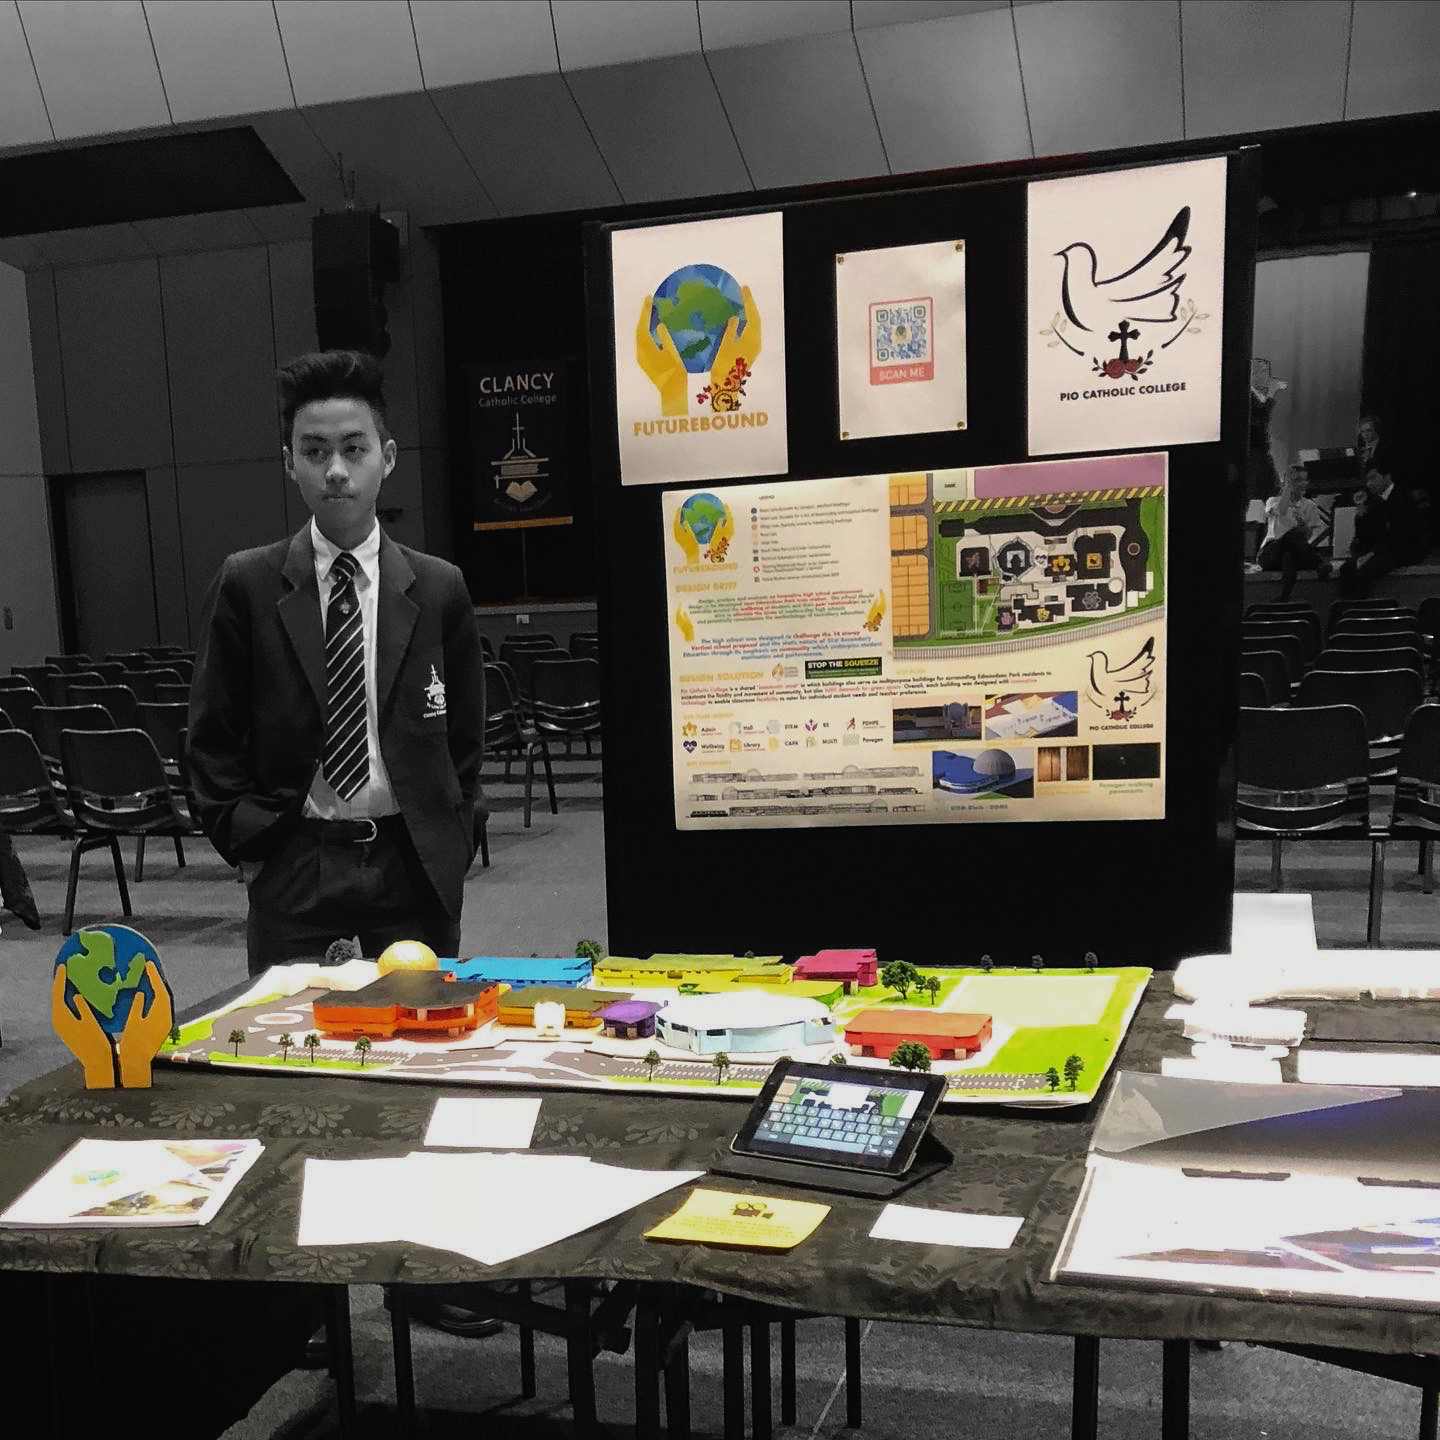
HSC MDP High School Edmondson Park Design Development Proposal, Pio Catholic College...

EXPERIMENT 2 VISION 

'A SECOND CHANCE' and a new chapter.

TAS & CAPA HSC Showcase night September 4th 2019. Clancy Catholic College.

The idea of a school is one that is familiar to me. At the beginning of this studio I said my most 'creative' project prior to ARCH1101 was my HSC Major work, a high school proposal that was ambitious enough to attempt to make a statement against a real life proposal.  The project was concluded 6 months ago, and while the marks did deliver for the HSC, I still under performed due to personal reasons and the intensity of the year which is why I consider it a personal failure. Its interesting to think that out of all the projects over the years I could've chosen - my biggest project that was incomplete was still my most creative?

As such, in such a short time things have changed. I was once a high school student who attempted to envision his own high school and learning environment, now I am an architecture student designing a school of architecture with a twist. We are in a midst of a crisis and scenarios such as the Australian bush fires and COVID-19 provides an interesting perspective in how the built environment is totally shaped. This enables not an extra piece of criteria to fulfil for a studio experiment, but a means of thinking deeply about what a distinctive and significant school of architecture should contain. I am required to consider the following spaces in my design:

Lecture Theatre
Studio Spaces
Offices for Academic Staff
Offices for General Staff
Workshop
Computer Labs
Gallery
Research Space for Academic Staff
Meeting Rooms for Staff
Meeting Rooms for Students
Library

However, there is an opportunity to think critically about how the culture of teaching and learning has changed over the years and how it will change in the coming years. Opportunities for more development and research to think about the future and how peoples lives may change.


How might the Australian bushfires influence how architects think about the ecological costs of the built environment?

Will studio culture change because of social distancing during the COVID19 crisis?

As an aspiring architect, I should be asking questions such as these during the design of this school so it can be reflected in this new faculty of architecture in both its spaces and its intrinsic culture embedded by the architecture. I need to always be thinking of the clients, the spaces they need and how that might change overtime.

All together works with the futurebound idea, which is admittedly my vague and still developing idea of what architecture is or can be. If the school environment gathers students drawn from all around the world, I need to be thinking of ways to embrace that culture, to be both inclusive and diverse.

As Experiment 2 begins, I am quickly given perspective by the most recent project, Experiment 1: The Datum - I still have a multitude of opportunities that await me.

I am working with an eerily similar scenario, design brief and I am now challenged 6 months later to try again on my second school environment project. No matter how my projects turn out from here on out, I need to make a promise to be willing to learn and to make mistakes.
To try again and to preserve.
To always be thinking of the client and not myself because that is my responsibility as a designer and that is the architect I want to be.
To serve the people and benefit the goals of society - that is to be futurebound.


2020-